
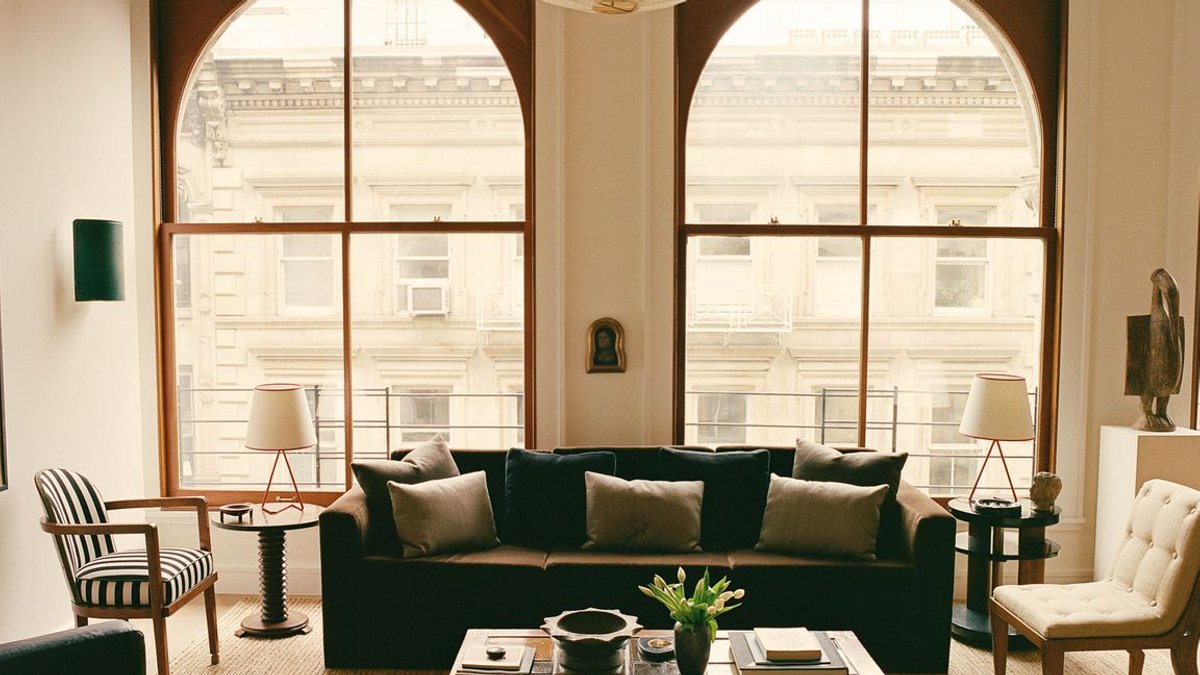
Actor Paul Wesley and his wife, model‑entrepreneur Natalie Kuckenburg, have turned a downtown New York loft into a showcase of rare furnishings and personal touches, according to the designers involved.
Design team and renovation details
Wesley, known for his role as Stefan on The Vampire Diaries and soon to appear as James T. Kirk in the upcoming season of Star Trek: Strange New Worlds, enlisted architect Jack Wettling to gut‑renovate the two‑story space. The loft features arched windows and a private roof deck that overlook the city.
Through a mutual friend, they met designer Alan Eckstein of Somerset House. “The minute you talk to Alan,” Wesley said, “you just know that he’s this quirky genius, but also the nicest guy ever—honest and with a perspective that is so unique, brilliant, and exactly what we were looking for.”
Related: Warsaw Becomes Europe’s New Commercial Real Estate Hub
Eckstein, who co‑founded the firm with his wife Haley Lowenthal, described the practice as aiming for interiors that endure. “I’m trying to go the distance as much as possible,” he explained, “where someone can enjoy their home for a very long time.”
Curated collection of one‑of‑kind pieces
The finished apartment blends vintage and contemporary items from a range of eras. In the dining area, a pair of 1920s Poul Henningsen pendants provides bright, even lighting. Adjacent to a compact workspace that doubles as a guest room, they added textures inspired by a recent trip to Brazil, noting that the white brick walls complement wood accents and small decorative objects.
“It’s not the largest apartment, but it packs a punch,” Eckstein said of the living room. A Noguchi Akari pendant hangs before the large windows, casting a warm glow over a 1960s Edward Wormley sofa for Dunbar, a pair of Esko Pajamies lounge chairs, and a tiled coffee table crafted by Maison Regain in collaboration with Pierre Chapo.
Wesley praised the eclectic mix. “I’ve always appreciated things that are aged and have a story,” he said. “Alan is so brilliant because he somehow puts it together like a puzzle and it fits perfectly.” The space feels lived‑in rather than staged; Kuckenburg’s favorite spot is the sofa, where she often curls up with Greggy, the rescue dog.
Related: Tesco site transformed into thriving retail park
Upstairs, the private suite continues the theme with a 1930s Swedish ceiling fixture, 19th‑century Austrian wall hangings, Ghanaian textiles, and a rare 1950 side table by Pierre Guariche for Trefac Meurop. The combination creates an atmosphere that feels more like heirlooms than a decorative collection.
From a practical standpoint, the arrangement offers both aesthetic appeal and functional flexibility. The layout allows the dining area to serve as a workspace, while the living room’s modular seating can accommodate guests without sacrificing style. Residents benefit from a home that adapts to daily routines without feeling cluttered.
“We wanted to create an apartment that focuses on beautiful, aesthetically pleasing moments in this quintessential downtown spot,” Eckstein said.


